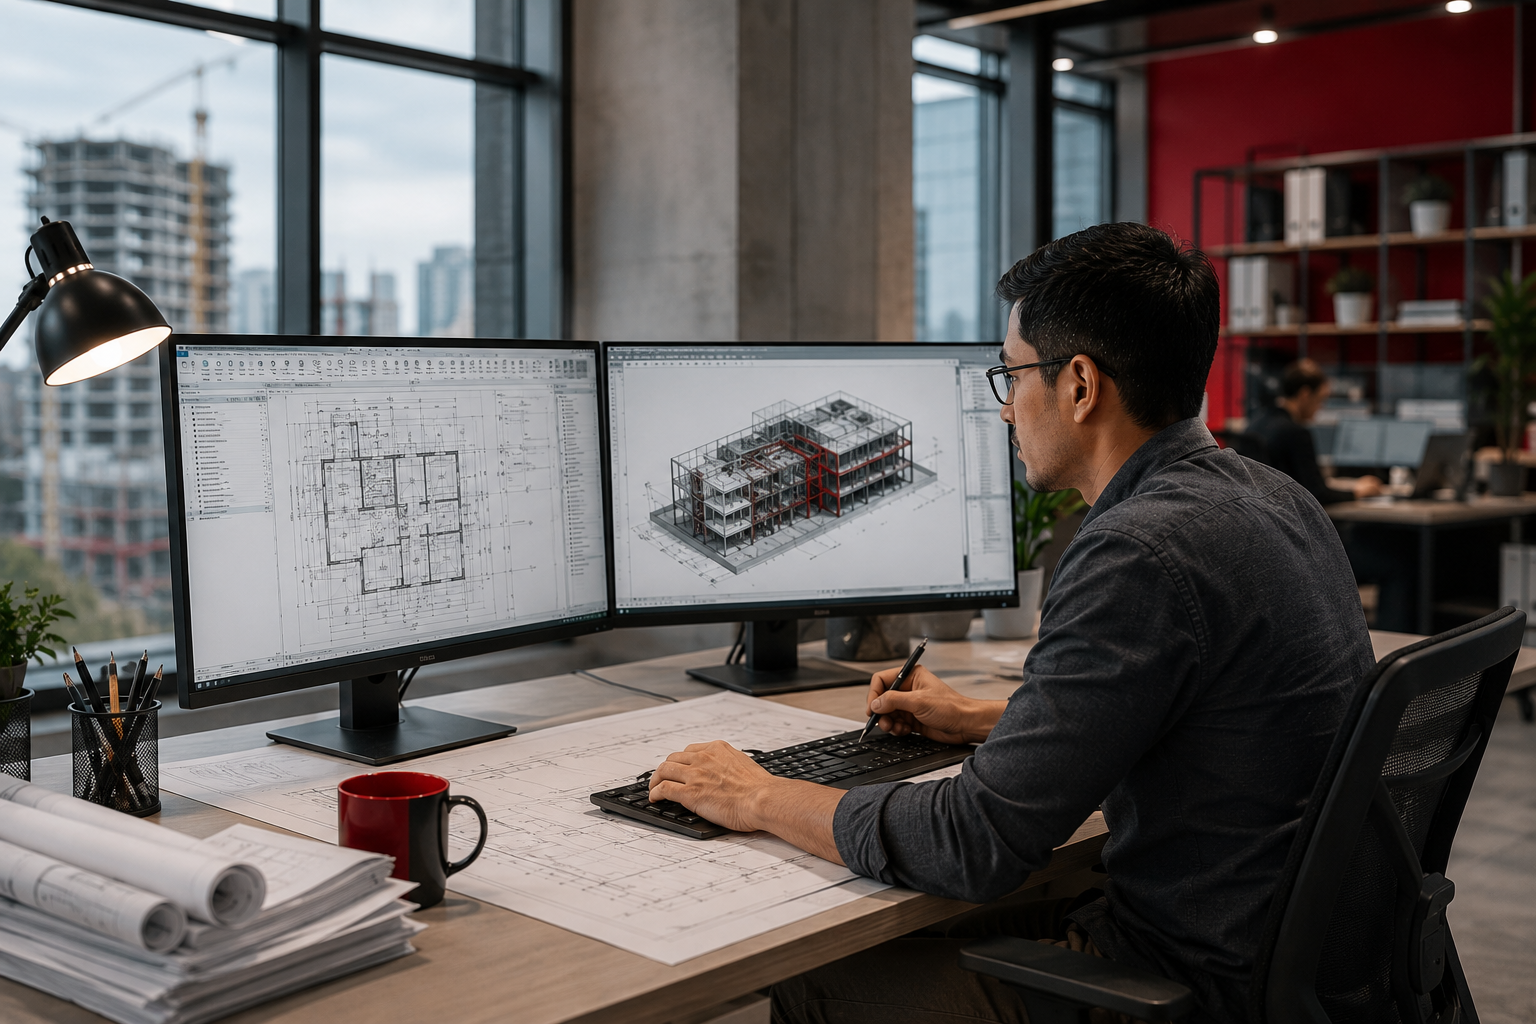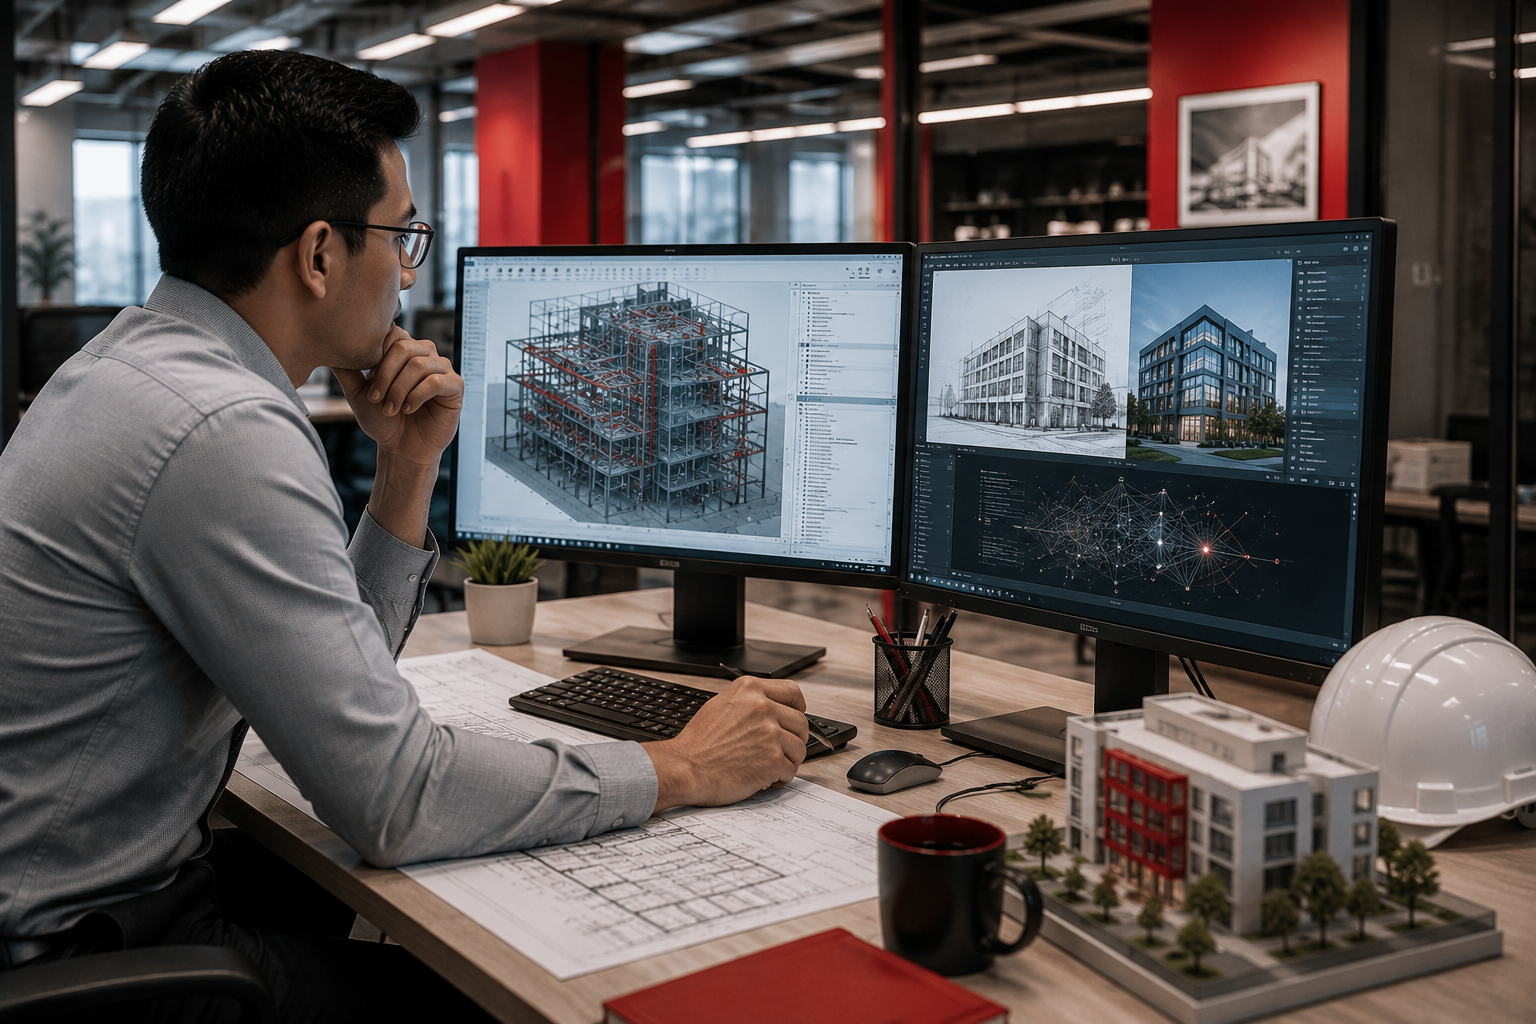
Transforming Design Visions The ADDMORE Rendering Process from Concept to Reality

September 22, 2026

A planning board does not approve a floor plan. It approves what it can see. A client does not sign a contract based on a wireframe model with gray boxes and dimension lines. Give a decision maker a flat elevation drawing and a construction document, and you are asking them to imagine a building. Give them a photorealistic rendering or a walkthrough, and they are already standing inside it.


That gap between "imagine it" and "see it" is where projects stall, budgets get questioned, and approvals drag past the deadline. Visualization and rendering close that gap. Here is how the process actually works and why firms are leaning on it harder than ever.


Why the 3D model is the Foundation, not the Final Product.


Every rendering starts with an accurate 3D model. This is not the pretty part. It is the geometry, the massing, the site context, and the material assignments that everything downstream depends on. A model built directly from Building Information Modeling (BIM) data or Computer Aided Design (CAD) drawings carries real dimensions and real constraints, which means the rendering that comes out of it is not decoration. It is an accurate representation of what will actually get built.


Firms that skip straight to a "pretty picture" without a disciplined model behind it often end up with renderings that do not match construction documents later. That mismatch costs time in redesign and costs trust with the client. The model has to be right before it gets to look right.


From Model to Photorealistic Rendering


Once the model is locked, the rendering stage adds lighting, materials, landscaping, people, vehicles, and atmosphere. A well-produced rendering shows how morning light hits a lobby, how a facade reads at street level, how a hospitality project's Food and Beverage (F&B) space feels once it is furnished and occupied. This is where a project stops being a technical document and starts being an experience someone can react to emotionally.


For a general contractor pricing a bid, this level of clarity also reduces ambiguity in scope conversations with owners. For an architect presenting to a planning board, it removes the guesswork a reviewer would otherwise fill in with assumptions, some of which will not be favorable.


Virtual Fly-Throughs for Harder Approvals


Static renderings answer "What does it look like?" Virtual fly-throughs answer "What does it feel like to move through it?" For larger developments, mixed-use projects, or anything facing a skeptical planning board or a community review, a fly-through lets reviewers walk a site before it exists. They see sightlines, pedestrian flow, how a building sits against its neighbors, and how public space is used at different times of day.


This matters most in jurisdictions where public hearings are part of the approval process. A rendering answers a question. A fly-through answers the follow-up question before it gets asked, which tends to shorten the review cycle.


Where this pays off beyond approvals.


Renderings are not only an approval tool. They do three jobs at once.


First, they accelerate client buy-in. A client reviewing a rendering package makes faster decisions than a client reviewing line drawings, because they are not spending mental energy translating technical notation into a mental image.


Second, they help secure approvals. Planning boards, historic commissions, and community review panels respond to visuals faster and with fewer rounds of clarification questions than they do to construction documents alone.


Third, they become marketing assets. A residential developer pre-selling condo units, a hospitality brand marketing a property before opening, or a commercial developer courting anchor tenants all use the same rendering package built for approvals to sell space before a single foundation is poured.


The cost of doing this in-house


Here is the tension most firms run into. Producing rendering quality output at this level requires specialized software skill, an eye for lighting and material realism, and hours that a project team on a tight deadline usually does not have. A project manager already juggling redlines, RFIs (Requests for Information), and a compressed schedule is not the right person to also be tuning global illumination settings on a rendering engine.


It is not that firms do not value visualization. It is that they do not have the staffing bandwidth to produce it at the level clients now expect.


Where ADDMORE Fits


This is the exact gap ADDMORE's Visualization and Rendering service is built to close. Our teams take a project from its existing 3D model or Building Information Modeling (BIM) file through photorealistic rendering and virtual fly-through production, working as an extension of your existing project team rather than a separate vendor relationship. Firms get client-ready visuals on their timeline without pulling an architect or project manager off billable design work to learn a rendering pipeline.


If your next planning board submission or client presentation needs visuals that do more than illustrate, and your team does not have the hours to produce them in house, let us know what you are working on, and we will walk you through how the process fits into your schedule.


#AEC #Construction #ArchitectureRendering #BIM #ConstructionStaffing #ProjectApprovals
September 9, 2026
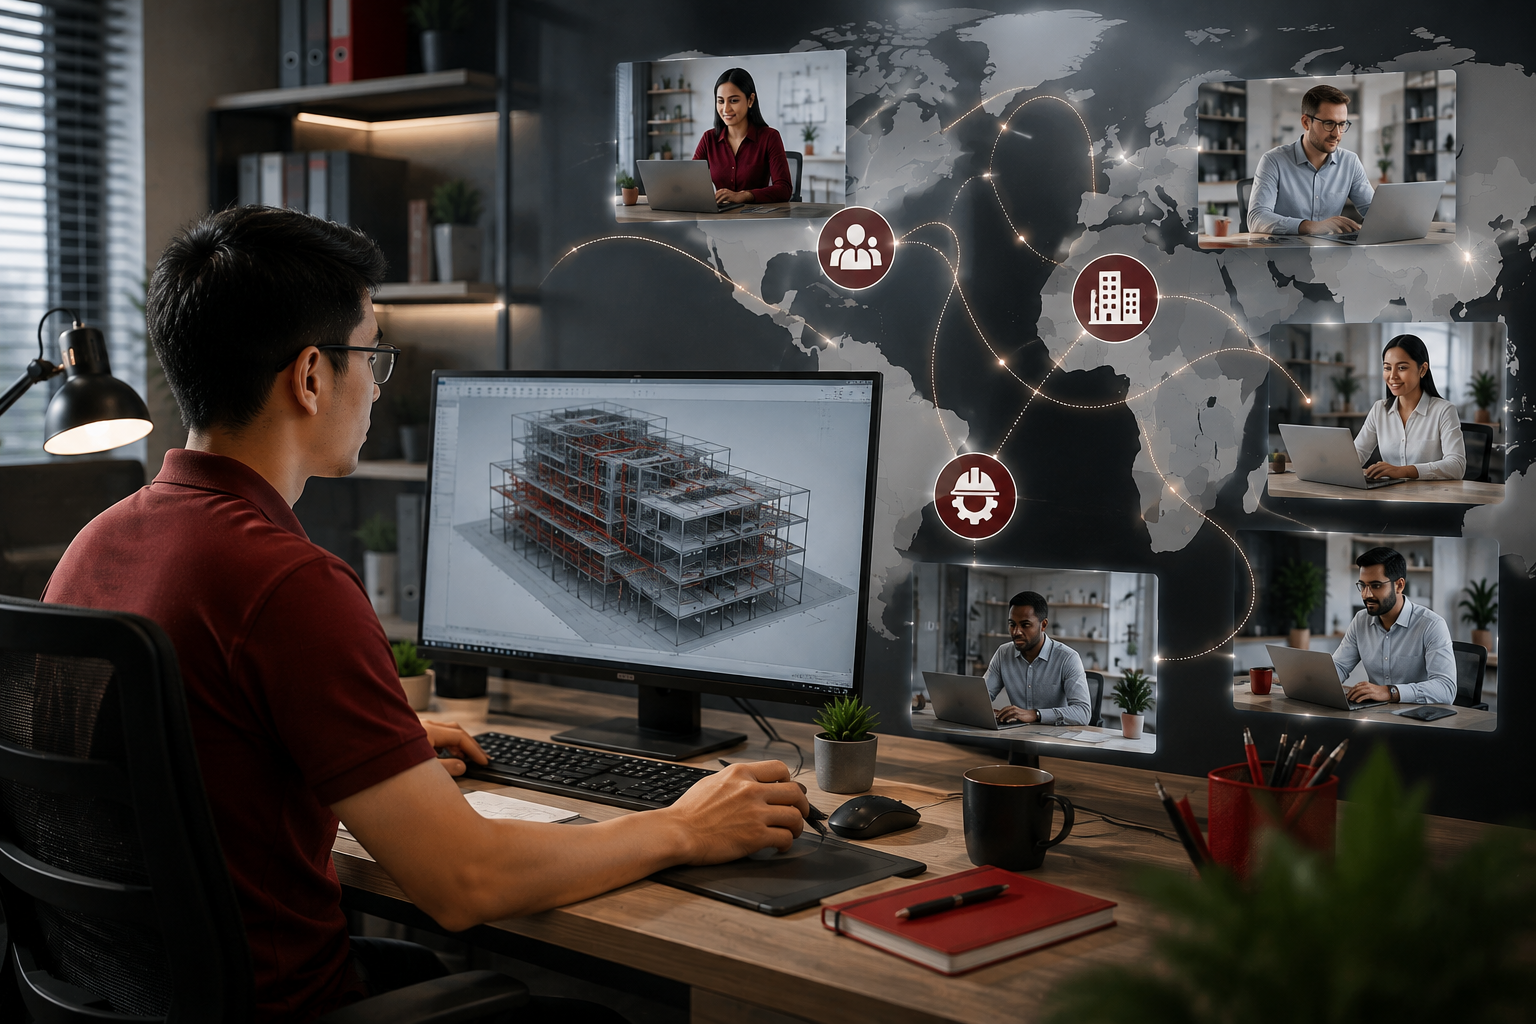
Explore how e-migration is changing AEC outsourcing by connecting firms with global AEC talent and new approaches to professional talent and project delivery.
September 3, 2026
An ADDMORE Services Perspective Walk onto any job site and the credit tends to flow in predictable directions. The architect gets the vision. The general contractor gets the schedule. The owner gets the ribbon cutting photo. Rarely does anyone stop to thank the person who sat at a desk, headphones on, translating someone else's sketch into a document precise enough to build a building from. That person is the Draftsman. At ADDMORE Services, we think it is time they got their due. Precision That Protects the Project Drafting is not illustrating lines on a screen. It is translating measurements into buildable instructions, the kind that fabricators, contractors, and installers will follow to the millimeter. A single misaligned dimension can trigger costly rework, material loss, and schedule setbacks that ripple through an entire project. The Draftsman becomes, quietly, the guardian of accuracy. This is exactly the discipline ADDMORE brings to Architectural Drawings, Building Information Modeling, and Rendering Services. Our teams handle architectural computer aided drafting, construction documentation, and three dimensional modeling with the understanding that every line has consequences downstream. Delivering Under Intense Pressure While the rest of a project team moves at project pace, draftsmen move at deadline pace. They are often the last line before release, the final check ensuring details are correct so the crews on site can stay productive. When drawings stop, everything stops. Procurement pauses. Fabrication waits. Installation stalls. That pressure is why ADDMORE built its offshore talent model around dedicated professionals, not overflow labor. Whether it is Elite Talent handling advanced design support or Core Talent maintaining daily documentation consistency, the goal is the same. The drawings never become the bottleneck. Turning Design Intent Into Constructible Reality Architects and designers create the vision. Draftsmen make it constructible. They interpret sketches, models, specifications, and code requirements to produce the documents that fabricators, contractors, and installers actually depend on. Without that translation layer, even the best design intent falls apart on site. This is why the services offered by ADDMORE extend across the full technical chain, from Quantity Takeoffs and Cost Management to Mechanical, Electrical, and Plumbing Services along with Structural Services, including shop drawings, rebar detailing, and structural two dimensional and three dimensional modeling. Every discipline exists to carry design intent forward without losing anything in the handoff. Deep Knowledge, Constant Discipline Codes. Tolerances. Connection details. Manufacturer standards. Draftsmen carry an enormous technical library in their heads, and every sheet they produce is a blend of industry standards, coordination, and practical buildability. This is not a job someone can fake their way through. This is the caliber of expertise ADDMORE draws from its global talent hubs across the Philippines, Latin America, South Africa, India, and Sri Lanka, professionals who bring specialized skill sets in Building Information Modeling (BIM), Virtual Design and Construction (VDC), and structural detailing along with quantity surveying to clients across the United States, Australia, the UK, the Republic of Ireland, the UAE, and the Kingdom of Saudi Arabia. A Critical Role, A Quiet Contribution Errors in drafting are immediately visible. Excellence, on the other hand, is often overlooked entirely. Yet the output produced by the Draftsman defines the flow of procurement, fabrication, and installation on every project. They keep the project moving, even when no one sees the effort behind the scenes. At ADDMORE, that is the philosophy behind everything we do. Growth should never be limited by a lack of control, and the difference between a good project and a successful one comes down to coordination, oversight, and capability at every single stage. The Draftsman may work quietly. Their impact never does. ADDMORE Services LLC provides professional and technical offshore outsourcing for the architectural, engineering, and construction industries. The company is headquartered in Las Vegas, Nevada, with talent hubs spanning the Philippines, Latin America, South Africa, India, and Sri Lanka.  Learn more at www.addmoreservices.com . To book a consultation, reach out at hello@addmoreservices.com .
August 24, 2026
Artificial intelligence has arrived in the built environment without much of an announcement. It is in the modelling software, in the document management platform, in the take-off tool, and in the email client. Most architecture and interior design practices are already using it several times a day, whether anyone has written a policy about it or not. So, the interesting question is no longer whether to use AI. It is what happens to the work once you do. The part of the story that gets left out Read almost anything written about AI and outsourcing this year and you will find the same quiet admission underneath the enthusiasm: none of it runs on its own. Somebody must prepare the information the system learns from. Somebody must look at what comes out the other end and decide whether it is right. The technology is genuinely impressive. It is also unaccountable on its own. That matters more in our sector than in most. A chatbot that answers a customer badly is an irritation. A model that produces a clash-free-looking coordination report on a badly set up federated model, or a take-off that quietly omits a whole material line, is a cost that lands on site months later, when it is expensive to fix and difficult to argue about. AI is very good at producing work that looks finished. Judging whether it is finished is a different skill, and it is not a technical one. It comes from having drawn the detail before, having priced the package before, having been on the receiving end of the RFI when it went wrong. What this looks like on a real project A Revit technician who understands how a model is meant to be structured can use automation to strip hours out of repetitive family creation, sheet setup and annotation, and spend the recovered time on the parts that need thought. A technician who does not understand the model will use the same tools to produce a great deal of tidy-looking rubbish, very quickly. An estimator with fifteen years behind them can run an automated material take-off, scan the output and know within a minute that the ceiling quantities are wrong because the tool has read a plenum as a room. The software will not flag that. Nothing in the output will look unusual. The estimator knows because they have seen a plenum before. The same holds for shop drawings, submittal review, document registers and coordination. In each case, the tool moves faster than a person could. In each case, someone must own the answer. What to actually look for If AI raises the value of judgement rather than lowering it, then the way firms buy resource ought to change with it. A few things are worth asking of anyone providing you with people: Can they scale up and down at the pace your workload genuinely moves, rather than at the pace of a twelve-month commitment? Do you know what you are paying and what you are getting for it, without unpicking a rate card? Do the people they provide work inside your systems, your file structure and your standards, or alongside them? And when something is wrong, is there a named person who is accountable for it? None of those questions mention AI. That is rather the point. The tools will keep changing. What protects the project is the quality of the person using them and the clarity of who answers for the output. Where ADDMORE sits We are not an AI company in the way that phrase is usually meant. We did not build a model and then go looking for somewhere to point it. We started from the work of documenting buildings, pricing packages and keeping projects moving, and everything we have built since has come out of that. What we provide is people, and the technology those people need to do the work properly. That means qualified back office professionals: 3D modellers, Revit and AutoCAD technicians, US estimators and document controllers, working as an extension of your own office, on your systems and to your standards. It also means business technology support: data engineers, analysts, BI specialists and AI engineers who build and maintain the automated parts of the workflow, the take-off routines, the document pipelines, the reporting behind the reporting. Done well, you never have to think about any of it. Done badly, it is the reason a number was wrong three months ago and nobody noticed. We also build software of our own, including PromoreIQ, our AI platform. We would rather tell you what a tool can and cannot do having had to make one work ourselves. Our people use AI in their daily work, and we expect them to. What we are providing, across all of it, is the experience that sits behind the output: the person who knows what the drawing is for, what the client will ask next, and what a plausible-looking result should have said instead. That is also why we have not rushed to relabel what we do. The work has not changed as much as the vocabulary around it has. Buildings still have to be documented properly. Packages still have to be priced accurately. Somebody still has to be answerable when they are not. The short version AI has made the first draft of almost everything affordable. It has not made the judgement inexpensive, and in the built environment, the judgement is where the risk lives. The firms that get the most out of these tools over the next few years will not be the ones with the largest technology budget. They will be the ones with enough experienced people to tell good output from bad, fast enough for it to matter. If you are working out how to add that capacity without adding overhead, we would be glad to talk it through.