
Understanding the Key Deliverables in Interior Fit-Out Projects
Joel Phillips • January 1, 2000
Understanding the Basics of Interior Fit-Out
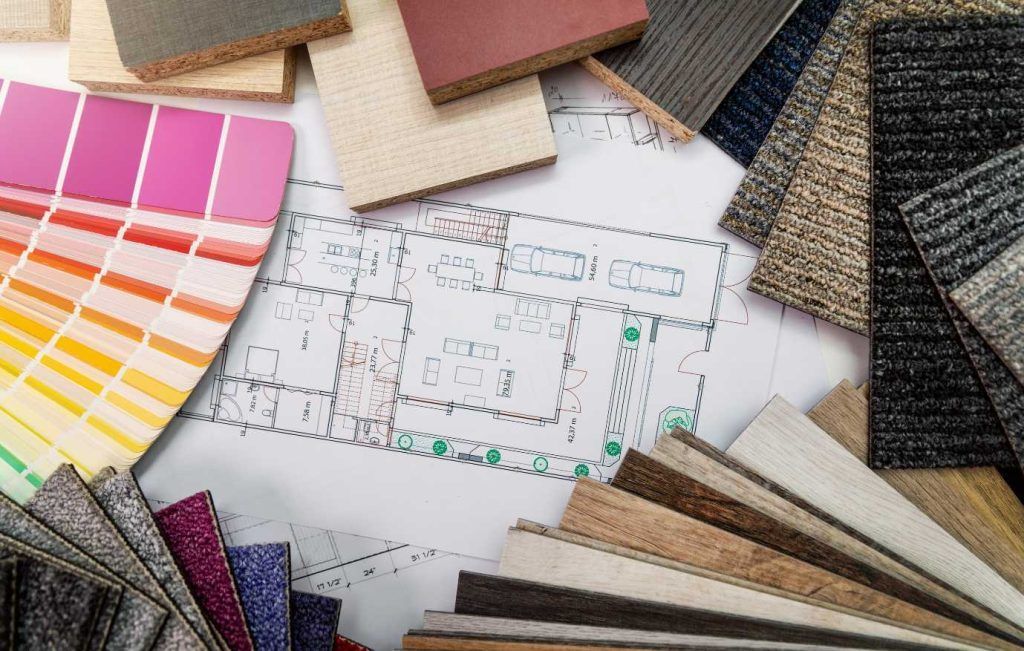
Key Deliverables in Interior Fit-Out Projects
- _x000D_
- Space Planning and Design _x000D_
- _x000D_
- Space Planning : This involves analyzing the space to ensure it can be utilized effectively. Space planning is critical as it determines the placement of elements such as workstations, meeting rooms, and communal areas. _x000D_
- Design Development : Once the space planning is complete, the design phase begins. This includes the creation of detailed design drawings and plans, which outline the aesthetic and functional aspects of the space. _x000D_
- _x000D_
- Construction and Installation _x000D_
- _x000D_
- Structural Works : This can involve the construction of new walls, partitions, and other structural elements that are necessary to create the desired layout. _x000D_
- Mechanical, Electrical, and Plumbing (MEP) Installation : This includes the installation of essential systems such as HVAC, electrical wiring, lighting, and plumbing. These systems must be installed according to the design specifications and comply with local building codes. _x000D_
- _x000D_
- Finishing Works _x000D_
- _x000D_
- Ceilings and Flooring : The installation of ceilings and flooring materials is a significant part of the fit-out process. The choice of materials can vary based on the design requirements and the type of space being created. _x000D_
- Painting and Decorating : Once the structural and MEP works are complete, the space is ready for finishing touches. Painting, decorating, and installing fixtures and fittings bring the space to life, aligning with the aesthetic goals outlined in the design phase. _x000D_
- _x000D_
- Furniture, Fixtures, and Equipment (FF&E) _x000D_
- _x000D_
- Selection and Procurement : This step involves selecting furniture, fixtures, and equipment that match the design theme and meet functional requirements. It could include anything from office desks and chairs to specialized equipment for particular industries. _x000D_
- Installation : After procurement, the installation of FF&E must be handled carefully to ensure it fits within the designed space, both aesthetically and functionally. _x000D_
- _x000D_
- Project Management and Handover _x000D_
- _x000D_
- Project Management : Effective project management is crucial throughout the fit-out process. It ensures that the project stays on schedule, within budget, and meets quality standards. _x000D_
- Handover : The final step in an interior fit-out project is the handover. This involves a thorough inspection of the completed work to ensure it meets all specifications and the client's expectations. Once any issues are resolved, the space is handed over to the client for occupation. _x000D_

The Role of an Expert Partner in Fit-Out Projects
Conclusion

Learn how architecture, engineering, and construction firms hire remote professionals, choose nearshore or offshore talent, and keep control of the work.

Outsourcing, EOR, PEO, and staffing overlap and confuse AEC firms. Here is what each term actually means for your business.
See how ADDMORE turns 3Dmodels into photorealistic renderings and virtual fly-throughs that speed up approvals and client buy-in.