
From Blueprint to Build: Understanding the Importance of Millwork Shop Drawings
Joel Phillips • July 24, 2024
Introduction
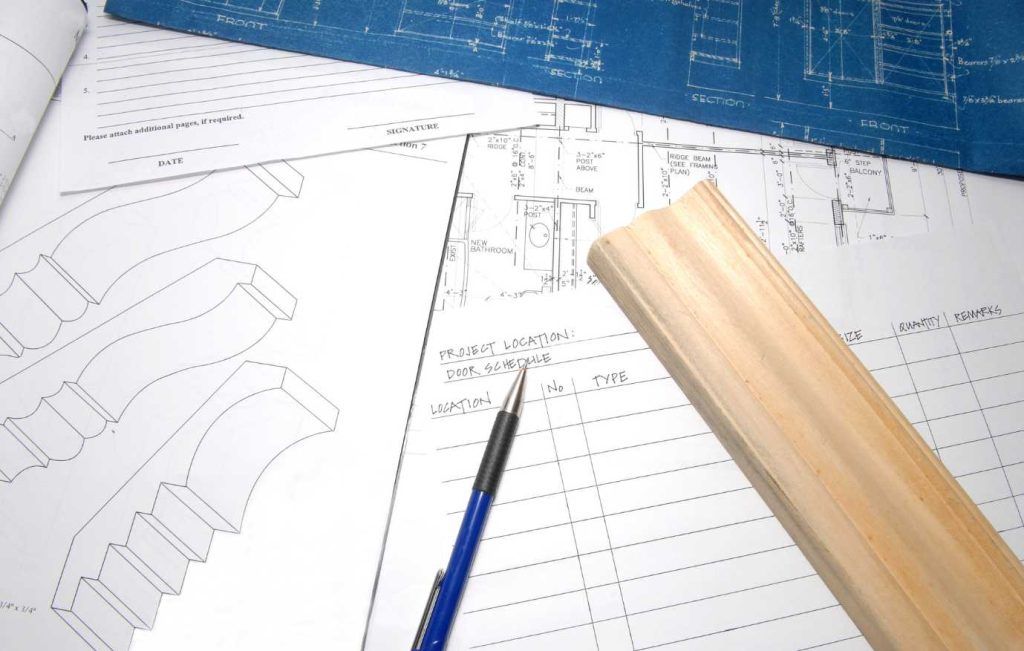
What Are Millwork Shop Drawings?
Key Components of Millwork Shop Drawings
- _x000D_
- Dimensions and Measurements : Accurate measurements are crucial. The drawings specify the exact dimensions of each component, ensuring that they fit perfectly within the designated space. _x000D_
- Material Specifications : These include the type of wood, veneer, finishes, and any other materials required for the project. _x000D_
- Construction Details : Detailed views and sections showing how components are to be assembled and joined. _x000D_
- Hardware and Accessories : Information about the hardware, such as hinges, handles, and drawer slides, that will be used. _x000D_

The Role of Detailed Shop Drawings in the Construction Process
Ensuring Precision and Accuracy
Enhancing Communication and Coordination
Streamlining the Approval Process
Supporting Quality Control

The Workflow of Creating Millwork Shop Drawings
- _x000D_
- Initial Design : The process begins with the initial design phase, where the overall concept and requirements are defined. _x000D_
- Field Measurements : Accurate field measurements are taken to ensure that the drawings reflect the actual conditions of the space. _x000D_
- Drafting : Detailed drawings are drafted, incorporating all the necessary specifications and dimensions. _x000D_
- Review and Approval : The drawings are reviewed by all stakeholders, and any necessary revisions are made. _x000D_
- Fabrication : Once approved, the shop drawings are used to guide the fabrication of the millwork components. _x000D_
- Installation : The final step involves the installation of the millwork, guided by the detailed instructions in the shop drawings. _x000D_

Conclusion

Learn how architecture, engineering, and construction firms hire remote professionals, choose nearshore or offshore talent, and keep control of the work.

Outsourcing, EOR, PEO, and staffing overlap and confuse AEC firms. Here is what each term actually means for your business.
See how ADDMORE turns 3Dmodels into photorealistic renderings and virtual fly-throughs that speed up approvals and client buy-in.