
Building Information Modeling (BIM): Unlocking Efficiency and Collaboration in Construction
Joel Phillips • November 14, 2024
Why BIM Matters

What is BIM?
Key Benefits of BIM
- _x000D_
- Improved Collaboration _x000D_ One of the standout features of BIM is its ability to enhance collaboration between all project stakeholders. With BIM, architects, engineers, contractors, and even building owners can work from the same integrated platform, ensuring that everyone is on the same page. This real-time access to up-to-date information drastically reduces miscommunication and fosters a more harmonious workflow. _x000D_
- Cost and Time Savings _x000D_ Traditional construction projects often run into costly delays and budget overruns due to errors in planning or unforeseen challenges. BIM helps anticipate and solve these issues by providing a clear, detailed overview of the entire project. It allows for early detection of design clashes and potential logistical hurdles, helping teams resolve problems before they escalate into costly delays. _x000D_
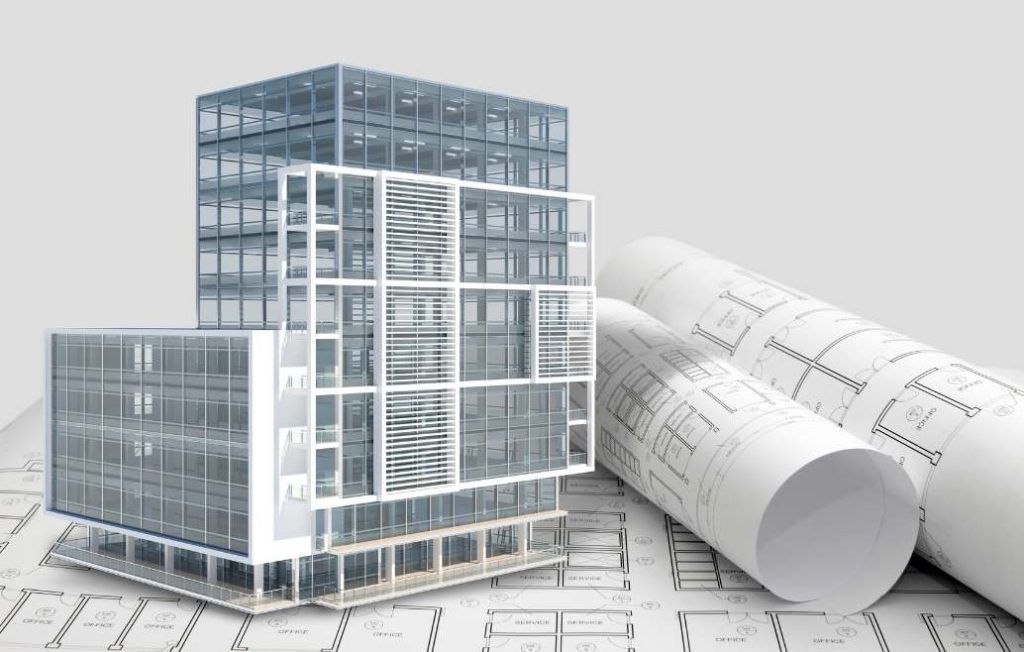
- Enhanced Design and Visualization _x000D_ BIM is a powerful tool for visualizing every aspect of a project before construction even begins. Detailed 3D models enable designers to present a virtual representation of the finished structure, allowing stakeholders to visualize space utilization, building aesthetics, and other important design elements. This makes it easier for clients to give informed feedback early in the design process, avoiding costly revisions down the line. _x000D_
- Lifecycle Management _x000D_ BIM isn’t just useful during the design and construction phases; it plays a crucial role in managing the entire lifecycle of a building. Once a building is completed, BIM data can be used to facilitate maintenance, renovations, and even demolition, ensuring that every aspect of the building’s history and specifications is accurately documented. _x000D_
How Does BIM Work?
Key Elements of BIM
- _x000D_
- 3D Modeling : BIM creates a detailed 3D representation of the building, allowing for a better understanding of space and layout. _x000D_
- Information-Rich Models : BIM goes beyond geometry, integrating data about materials, equipment, and systems. _x000D_
- Phased Approach : The model evolves with the project, from initial design through construction and into building operation. _x000D_
Why AEC Firms Need BIM

Seamlessly Outsourcing BIM Services
BIM Services
Final Thoughts: The Future of Construction

Learn how architecture, engineering, and construction firms hire remote professionals, choose nearshore or offshore talent, and keep control of the work.

Outsourcing, EOR, PEO, and staffing overlap and confuse AEC firms. Here is what each term actually means for your business.
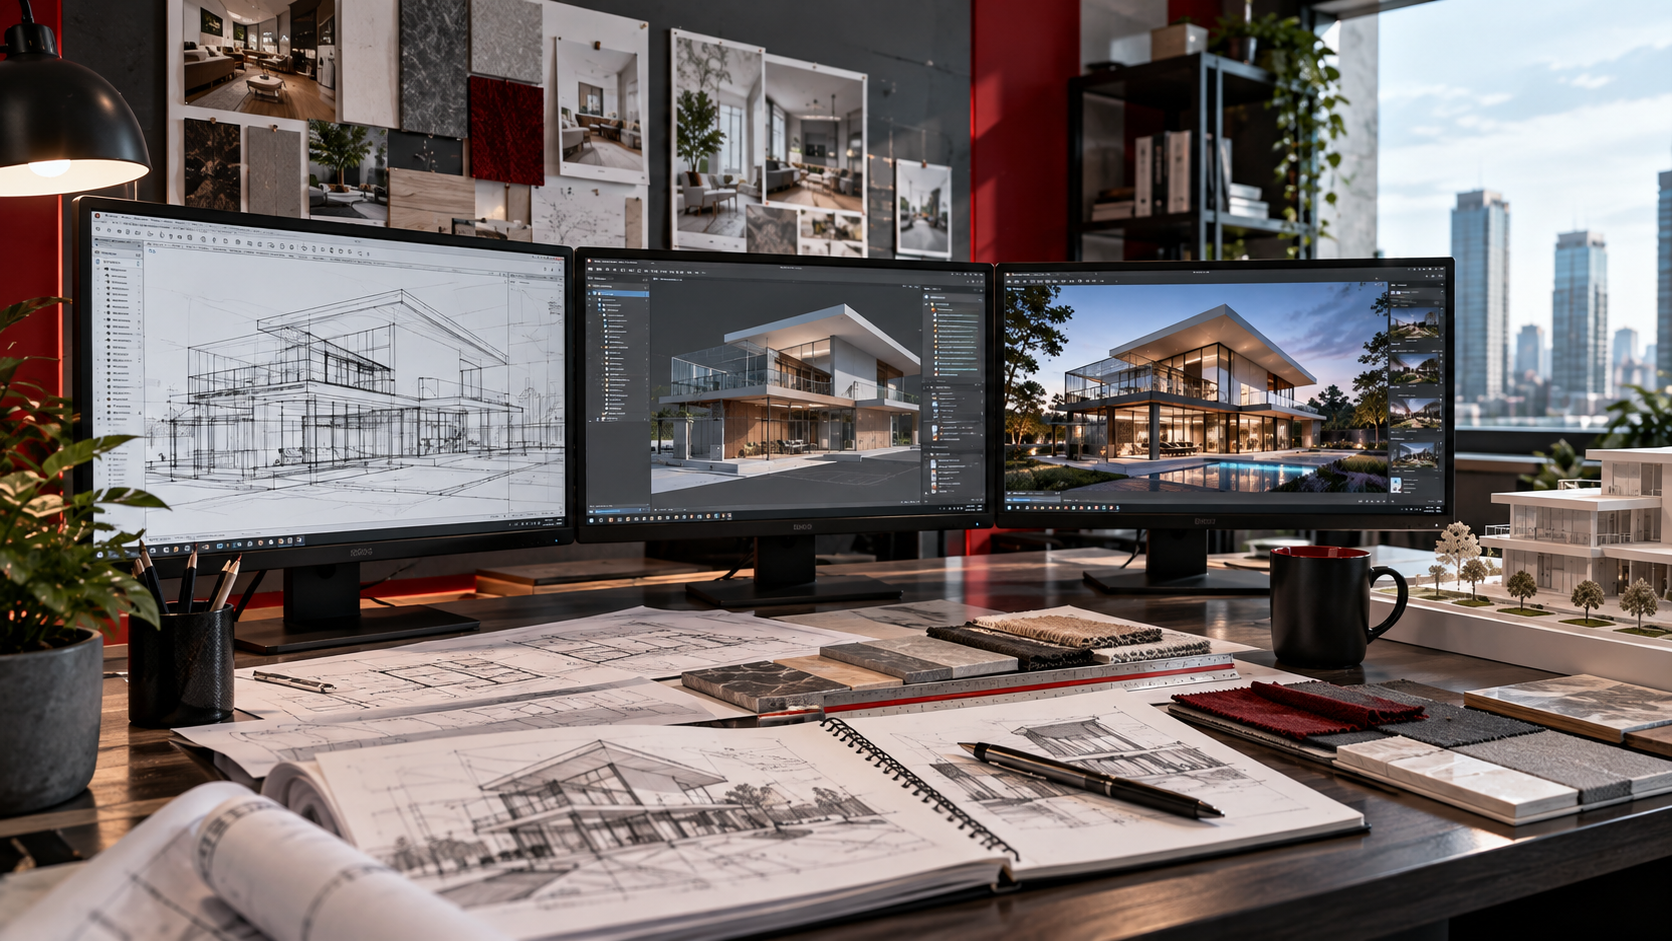
See how ADDMORE turns 3Dmodels into photorealistic renderings and virtual fly-throughs that speed up approvals and client buy-in.