Shop Drawings Vs. As-Built Drawings Vs. Construction Drawings: What You Need To Know
Shop Drawings Vs. As-Built Drawings Vs. Construction Drawings: What You Need To Know

Every professional who works in the AEC industry must have stumbled upon the terms 'shop drawings', 'As-built drawings,' and 'construction drawings.' Ever wondered what they mean? Let us look at each phrase briefly to understand better what makes each of them different.
Different Types Of Drawings
Construction Drawings
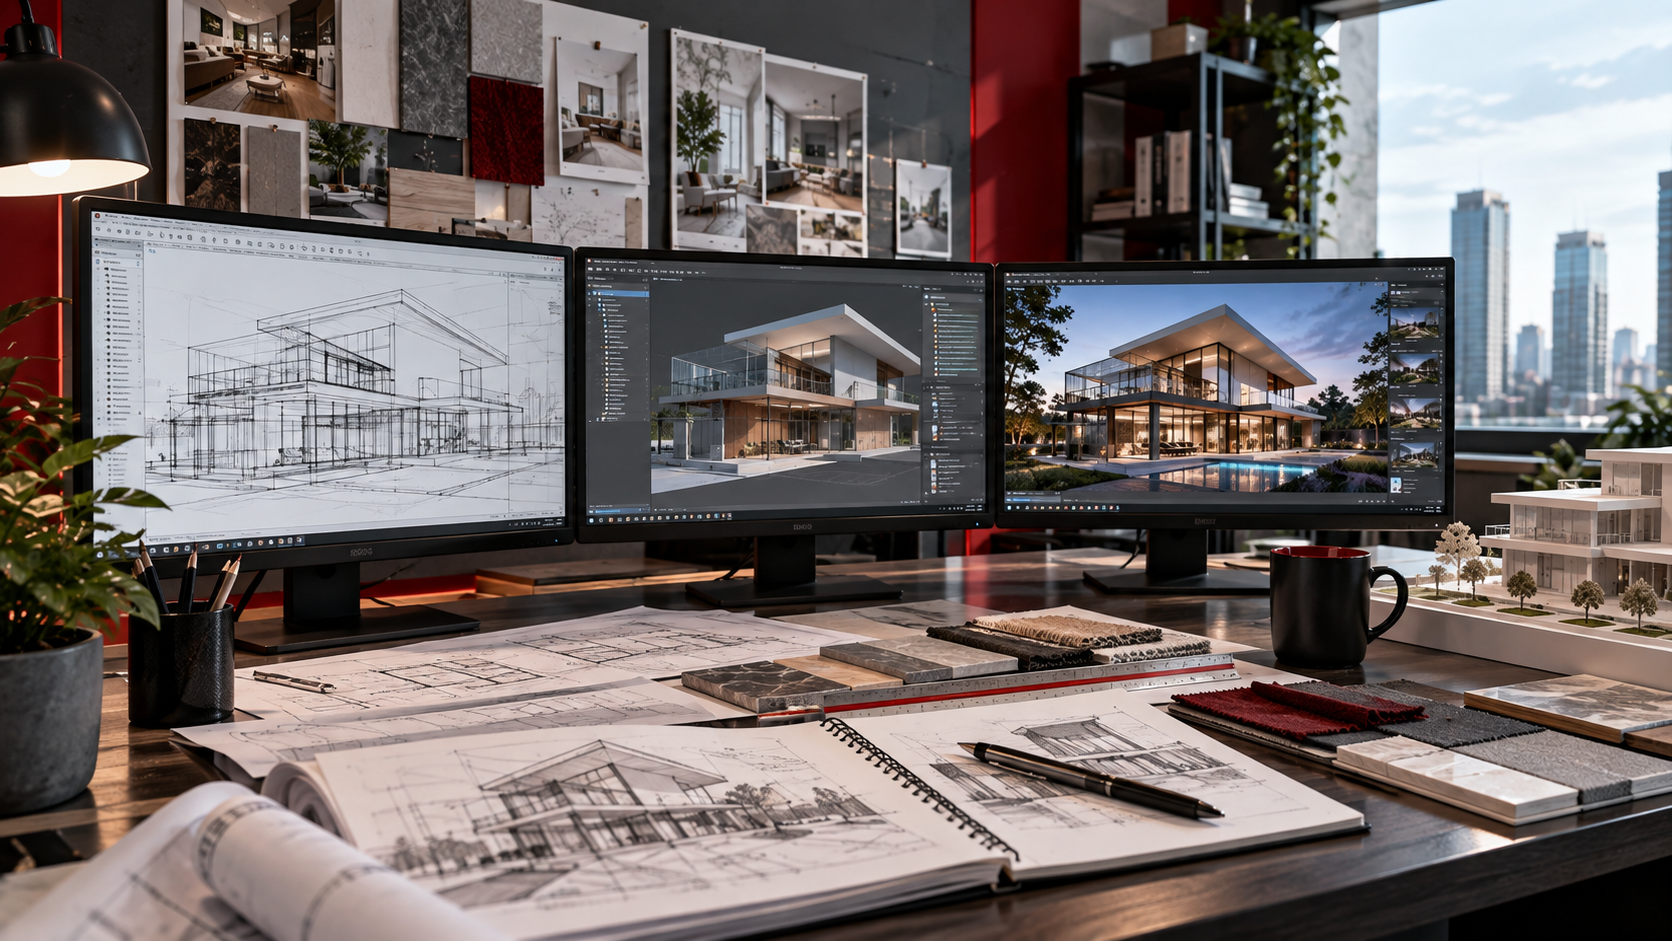
Every project in the real estate industry passes through multiple phases before the construction commences. One particular phase during the designing stage includes architectural drawings and specifications that are essential for the construction. The graphic and written records of decisions made during this phase are collectively known as working or construction drawings.
They are essential lifelines of any project as they drive a streamlined communication among the designers, on-site workers, and builders in regards to the required changes. Plus, it is better to draw and redraw the working drawings rather than wasting time and resources by repeatedly building and wrecking structures.
Shop Drawings
First things first, construction drawings involve structures or buildings as a whole. In contrast, shop drawings relate more to the various components used in the building. Shop drawings encompass the details of multiple elements that aid in the project's construction. They are like a step-by-step manual prepared by subcontractors, contractors, fabricators , material suppliers, or product manufacturers.
While both shop and construction drawings are done before the project's construction begins, shop drawings essentially supplement the working drawings like a detailed add-on development of the initial construction drawings.
Getting construction and shop drawings in place helps get two birds with one stone. This is how.
1. With precise shop drawings in hand, all the designers, contractors, manufacturers, and construction project managers in the team will be on the same page.
2. You will be able to understand the building's components, installations, design, and other particular details inside out, way before the construction commences.