
The 5 Types of Construction Drawings
The 5 Types of Construction Drawings
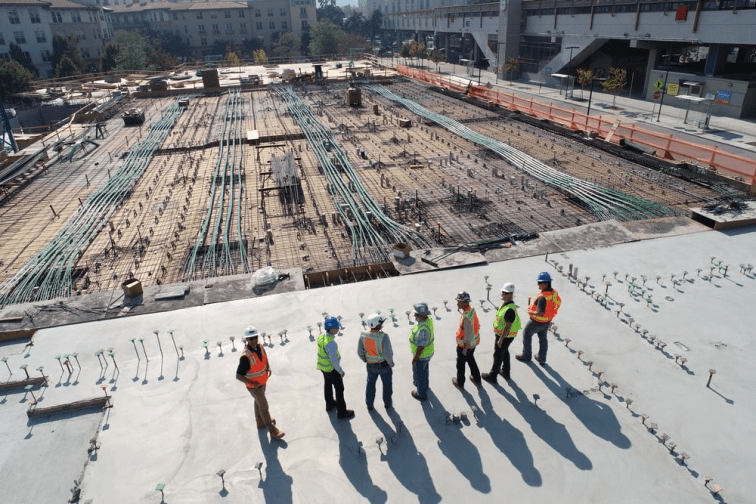
If there’s one thing architects, engineers, and construction project workers can agree on, it’s on the significance of construction drawings . These visual plans are created using advanced digital tools and programs to accurately depict what a building is supposed to look like after it has been constructed.
Crucial for both public and private property development projects, construction drawings are extremely useful for showcasing cost estimates, installation materials, and other factors. Here’s a look at some of the most popular types of construction drawings used in the AEC industry.
Site Drawings
Also known as a site plan, a site drawing serves as a conceptual map of the construction site. This form of architectural drawing contains information about the various construction elements present near the site such as other buildings, roads, and monuments. The topographical elements surrounding the site are also taken into account and include land elevation and foliage.
Site drawings often suggest proposed changes that could be made to the area once the construction process is complete. For example, if your site drawing is for a building being made adjacent to a park, it would also include the park and any suggested changes that you may have for the area.
Structural Drawings
Structural drawings are used to specify which structural elements and reinforcements are needed to ensure that your building’s structure has the required strength. It includes details regarding the placements of new structures, the size of new structures, and the building materials of the reinforcements. Structural drawings may overlap with site drawings.
Perspective Drawings
Want a more in-depth glimpse of what your building would look like once it’s built? Perspective drawings can help you with this.
These drawings showcase the proposed structure in three dimensions. The 3D element helps give all parties involved in the construction process a more thorough understanding of the end results.